
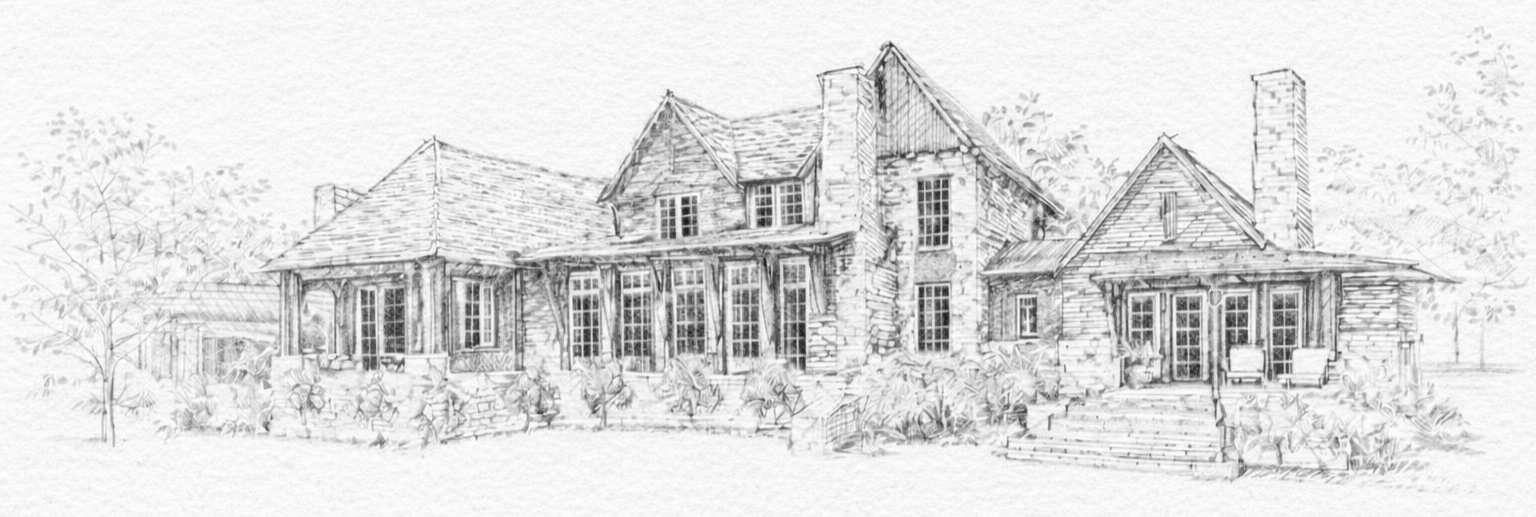
design that quietly points beyond itself — reflecting the beauty, order, and creativity of our ultimate Maker.
We believe that thoughtful design can be an act of stewardship, and that well-crafted spaces can honor the One who first designed and made us.
The name “Maker” reflects what has always been at the heart of our work: the belief that meaningful spaces are carefully crafted — shaped by hand, guided by experience, and grounded in collaboration. Our homes are not simply constructed — they are made. Made with intention. Made to endure.
Maker Design Studios will concentrate on bespoke residential architecture and interiors, serving clients who value timeless architecture, refined detailing, and deeply personal spaces. This focused approach allows for an immersive design experience — one that prioritizes craftsmanship, materiality, proportion, and the lived experience of a home.
MAKER PRESENTS
Our process is set apart by the way it weaves together hand craft, deep listening, and cutting-edge technology into a single, coherent journey. Rather than pushing you through a generic pipeline, we move slowly and deliberately at the beginning, making space for conversations, intuition, and discovery so the design grows out of your life, not just your wish list.
We treat early ideas like working sketches of a story — loose, exploratory, and human — before layering in the sophistication of immersive 3D tools that let you inhabit the design with clarity and confidence.
Each step becomes more detailed and more precise, but never at the expense of character; the house is shaped as both an artwork and a piece of high-performing craft.
Underneath all of this is a serious commitment to rigor. We invest an uncommon amount of time in coordination and documentation so the built result reflects the nuance of the design, not a simplified version of it. That combination — hand-drawn sensitivity, tech-driven visualization, and painstaking technical follow-through — is what allows Maker Design Studios to create homes that feel deeply personal, look timeless, and are executed with a level of care that’s rare.
act 1 | THE DESIGN CONSULTATION
Our design consultation is the first step in understanding your project and determining how we can best work together. This meeting is an opportunity to discuss your goals, priorities, and the overall vision for your home.
During the consultation, we review your site or existing conditions, explore initial ideas, and provide guidance on scope, feasibility, and next steps. We also outline our process, answer questions, and help establish a clear direction moving forward.
act 2 | the SCHEMATIC DESIGN PHASE
THE DESIGN PROCESS
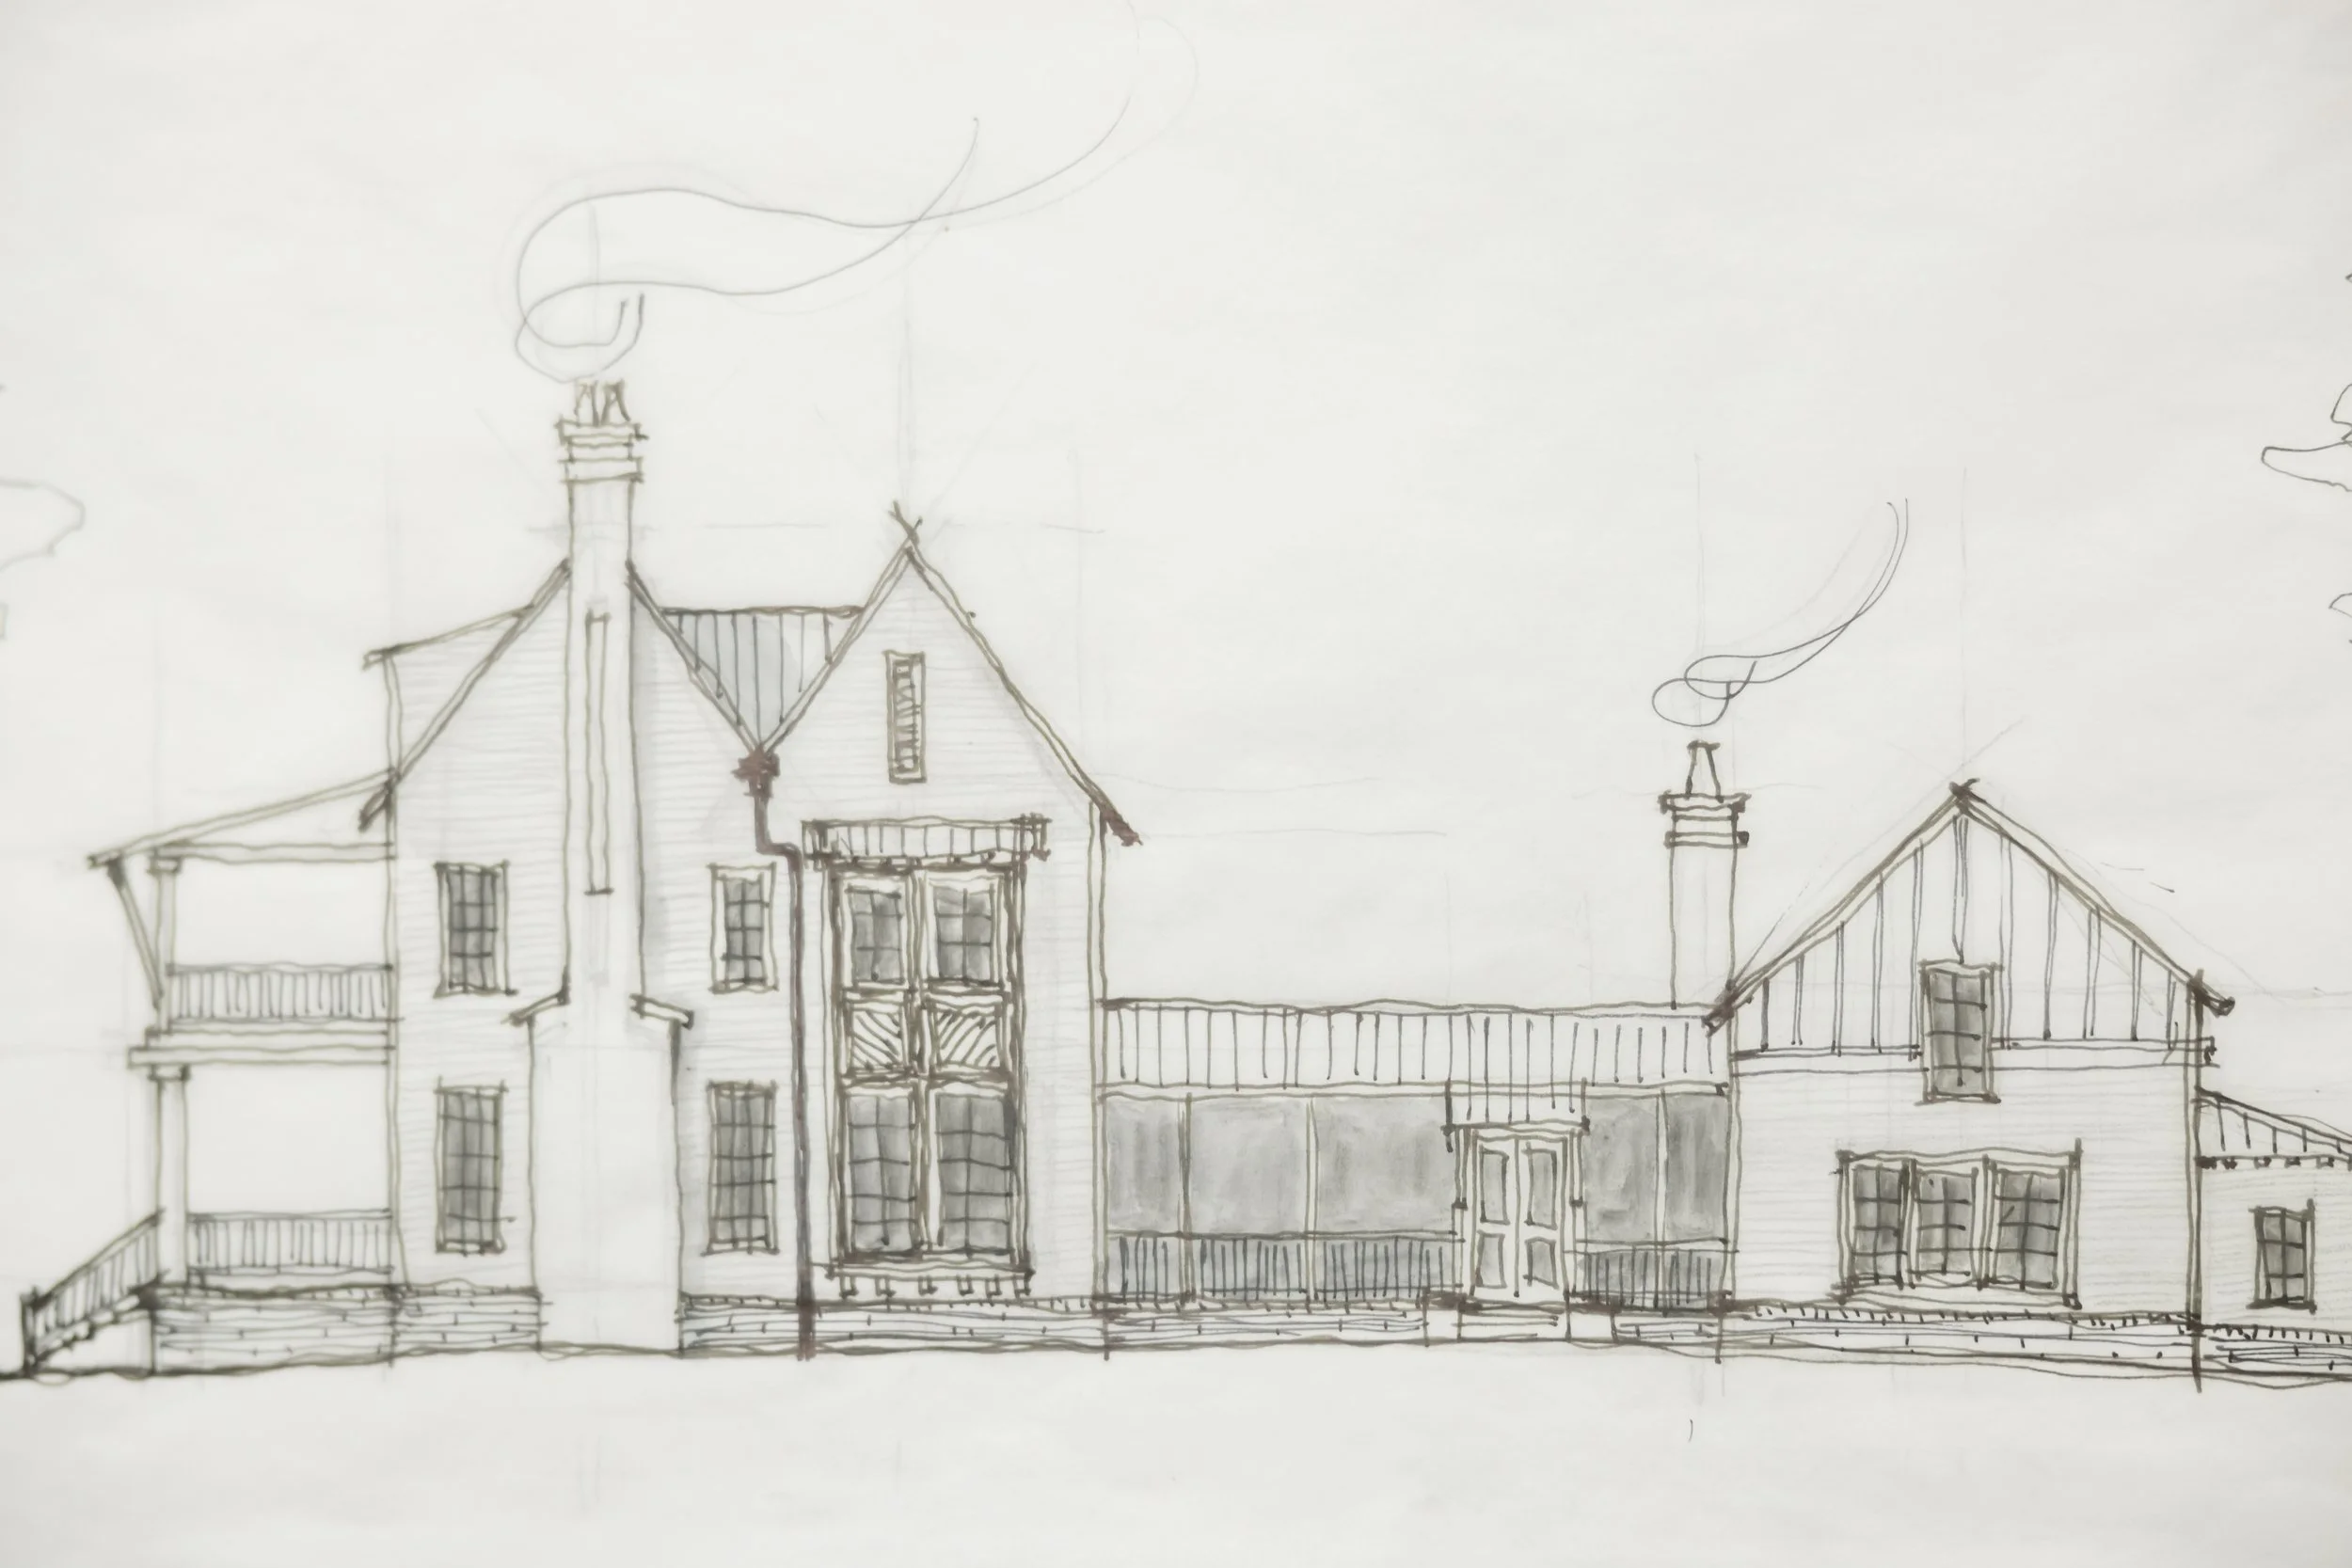
The schematic design phase focuses on big-picture ideas. We explore overall layout, spatial relationships, and the general vision for the home, translating your goals into preliminary plans and concepts.
During schematic design, we translate conversations and intuition into loose, hand-sketched studies—testing massing, light, and flow—so your home begins as a crafted idea on paper before it ever becomes a technical drawing.
ACT 3 | the DESIGN DEVELOPMENT PHASE
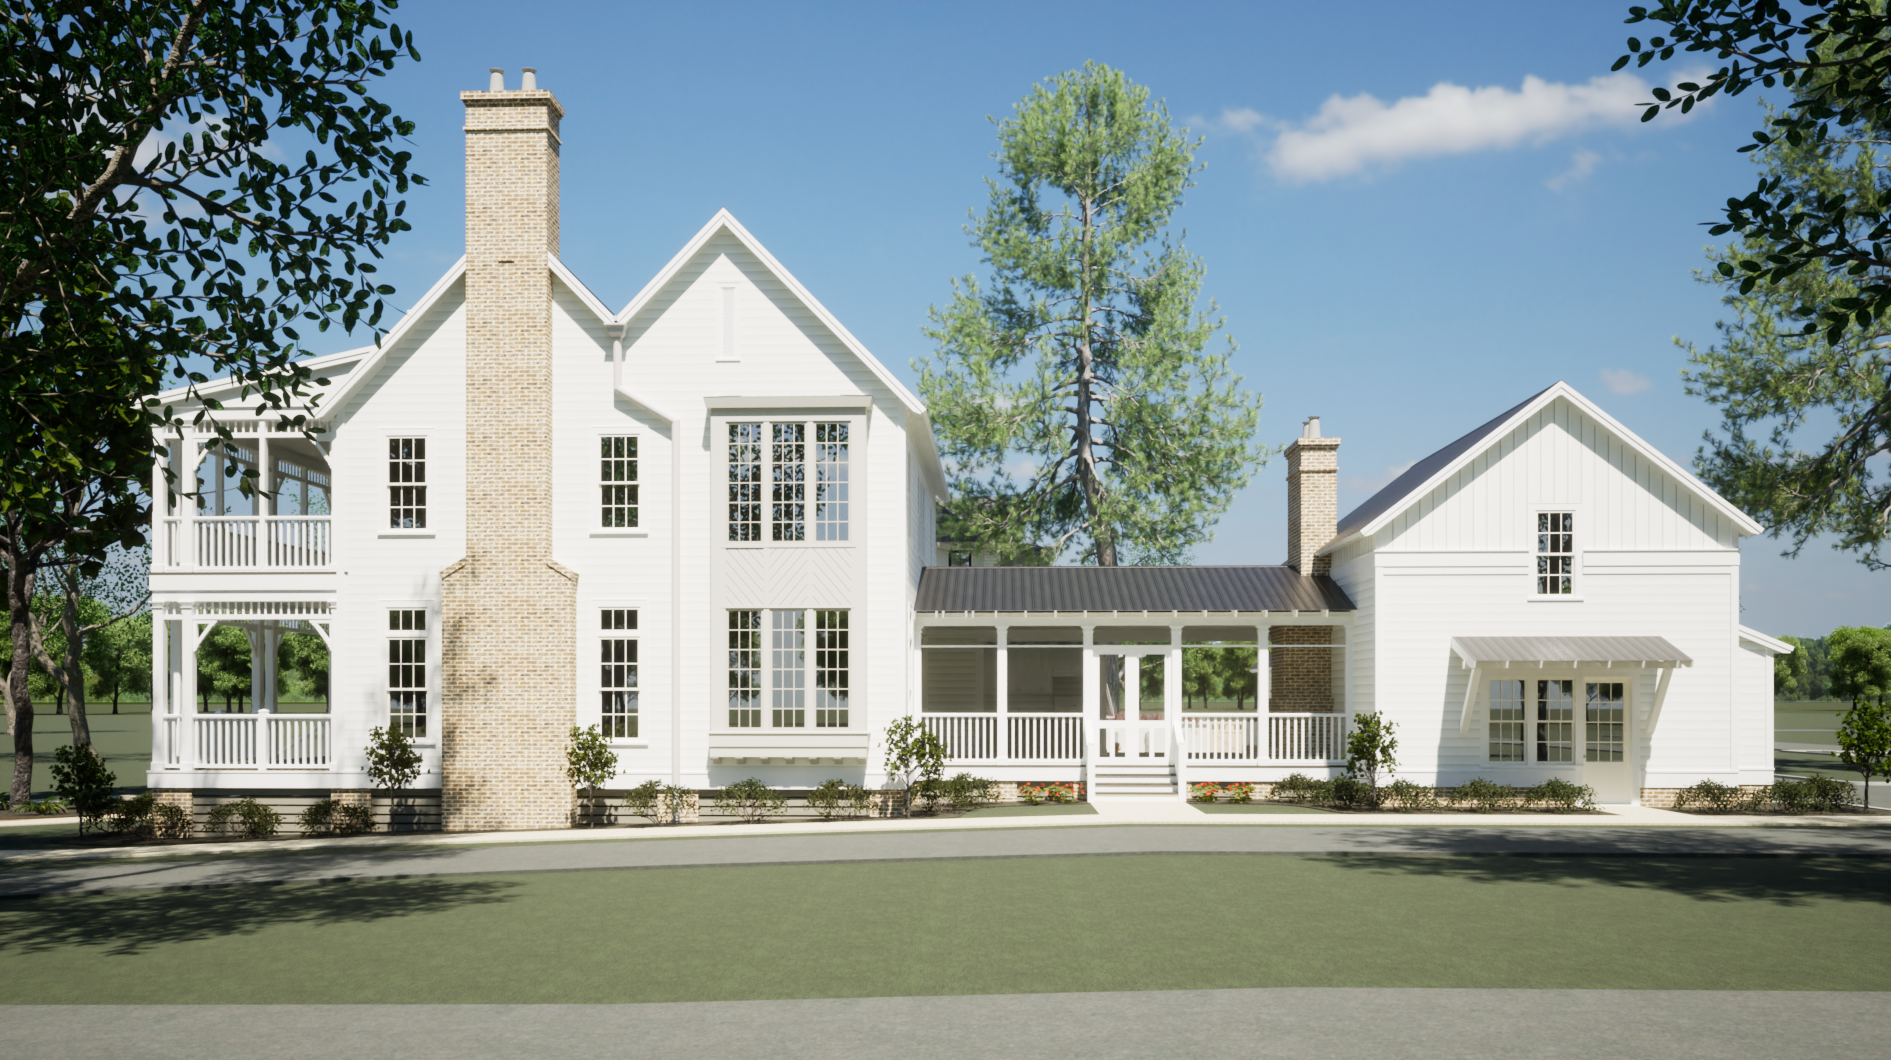
During design development, we refine the approved concept. Plans are developed in greater detail, and key elements such as materials, finishes, and architectural features begin to take shape.
In this phase, the home evolves from sketch to immersive experience as we build a detailed 3D model—allowing you to walk through spaces, study light and material in a virtual environment, and fine-tune the design with precision before anything is built.
act 4 | The construction DOCUMENT PHASE
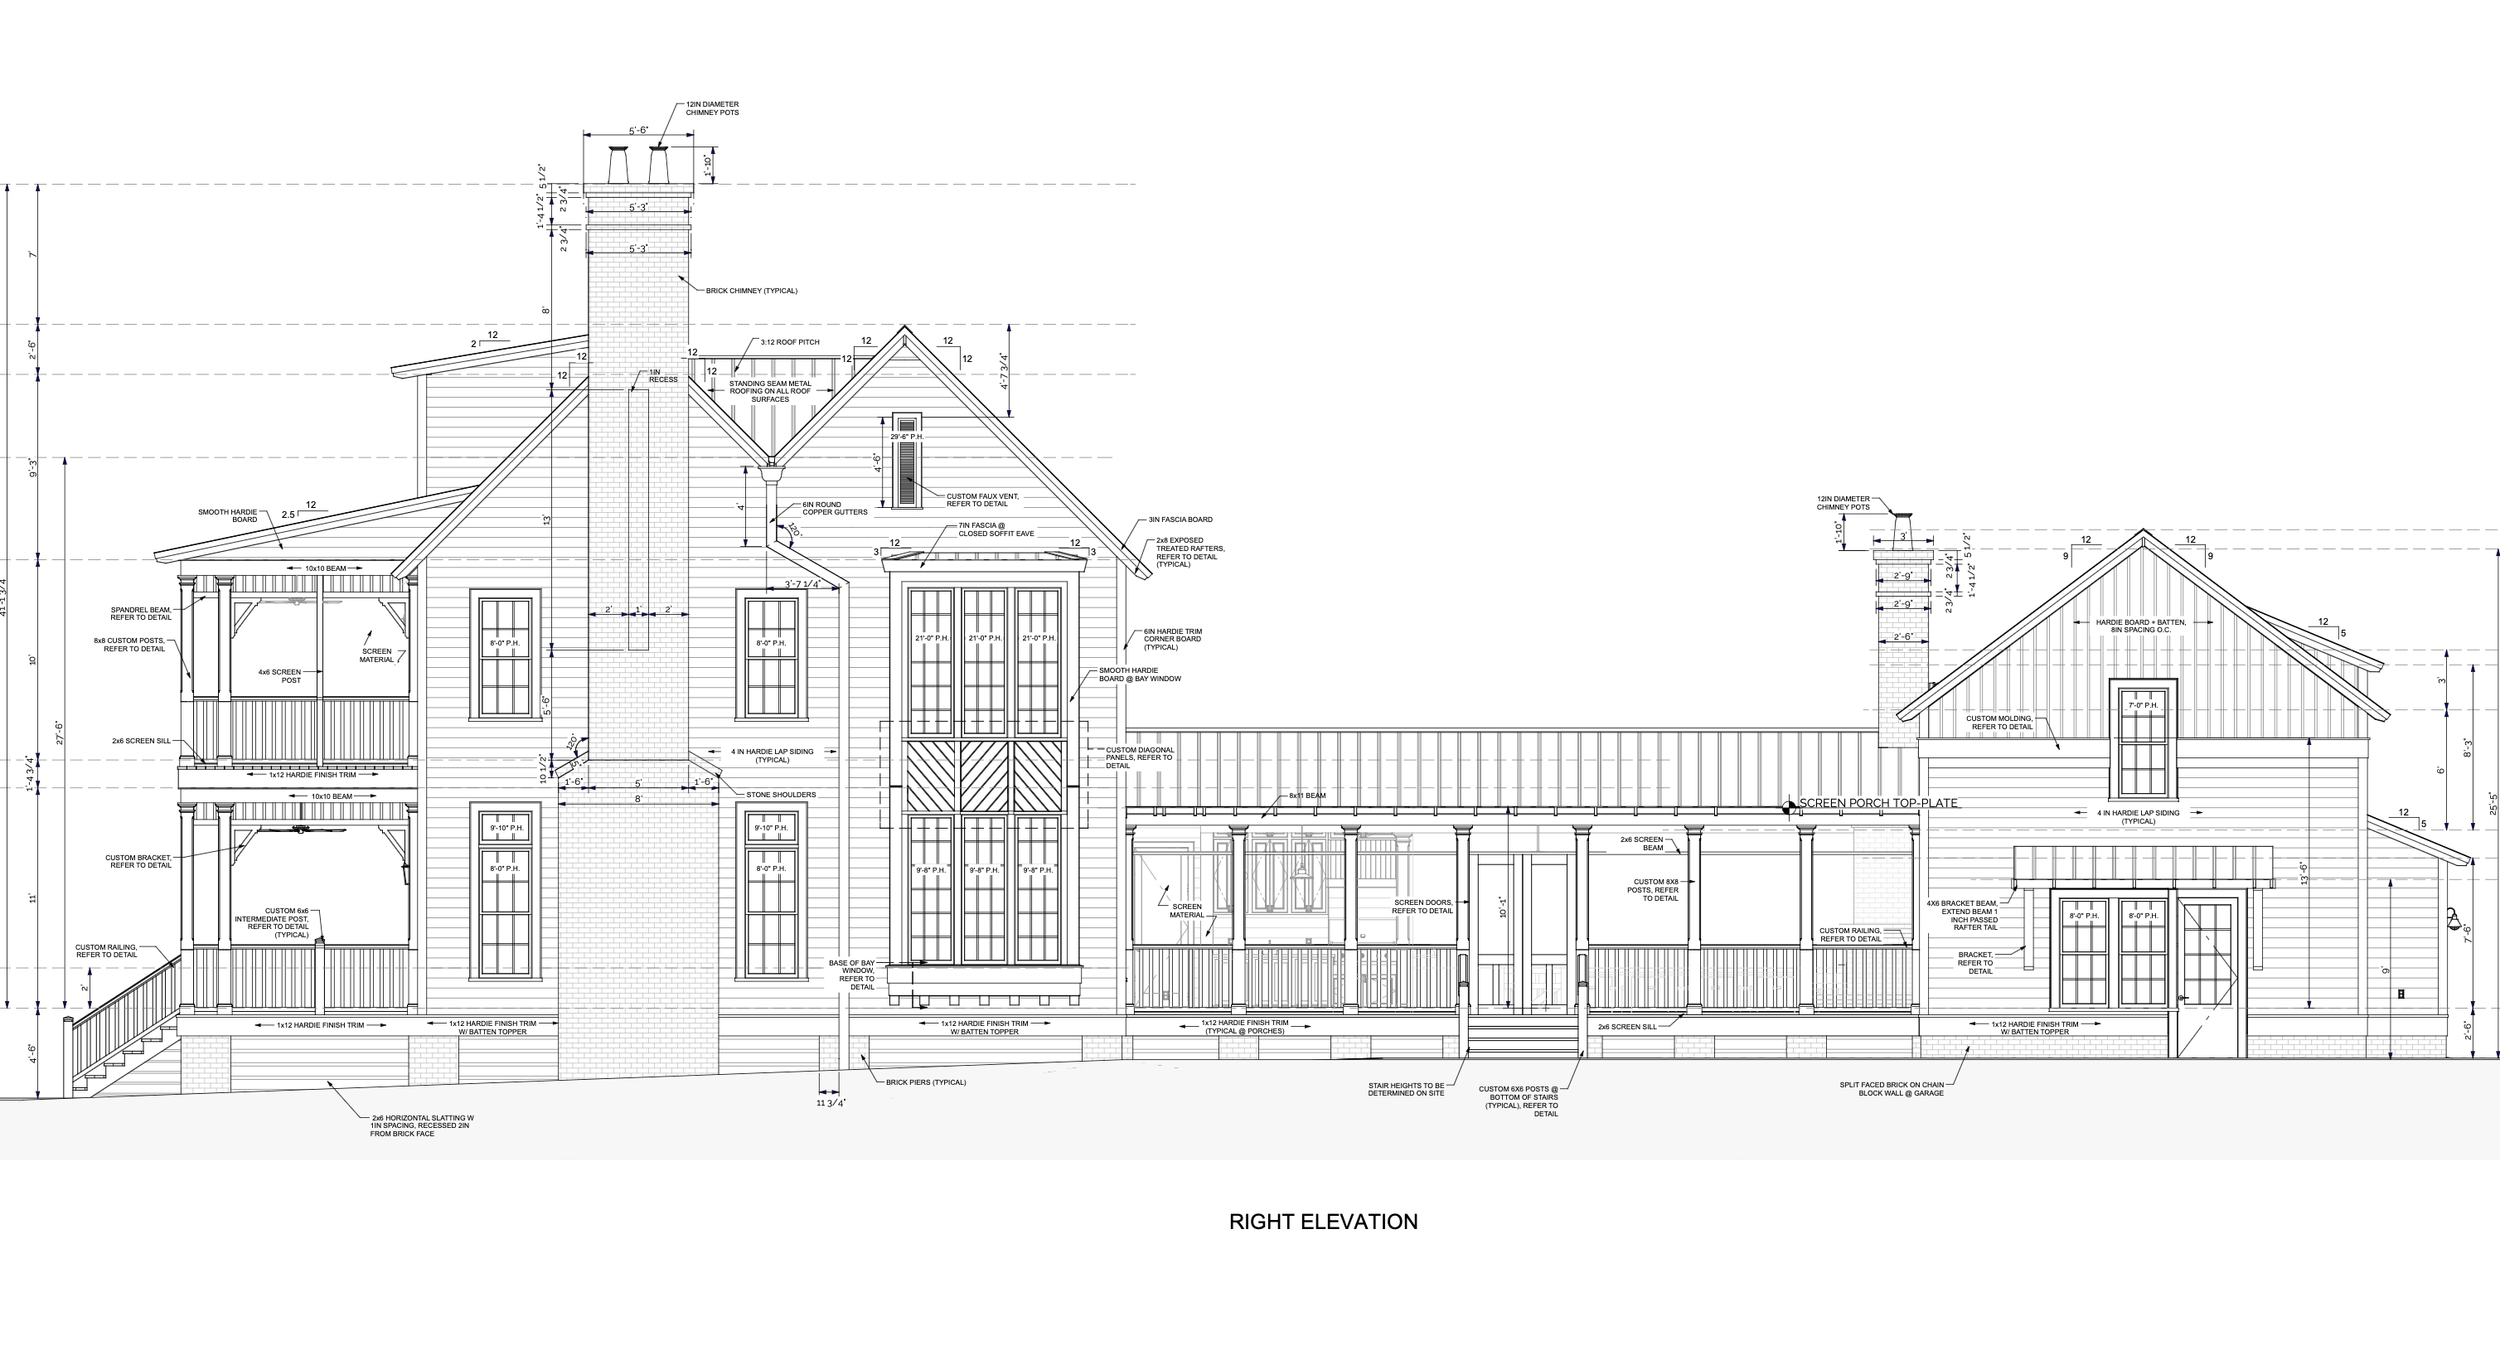
In this phase, we produce a comprehensive set of drawings and specifications used for permitting and construction. These construction documents communicate the design clearly to builders and ensure the project can be accurately executed.
Here, the design is resolved down to the smallest hinge, joint, and junction—precise technical drawings, layered details, and coordinated specifications come together so every line, note, and dimension directs the contractor exactly how to build what we’ve envisioned.